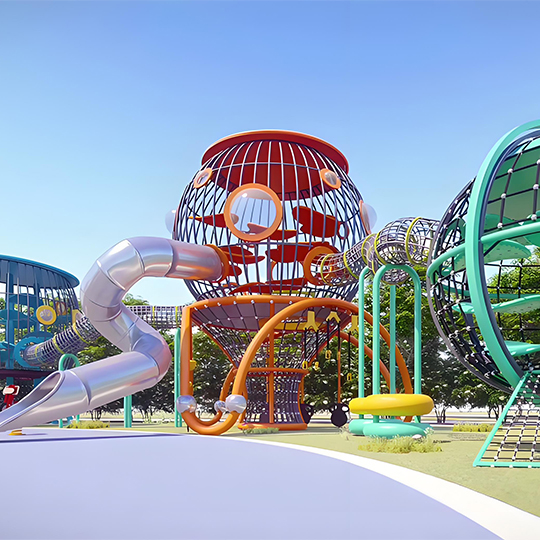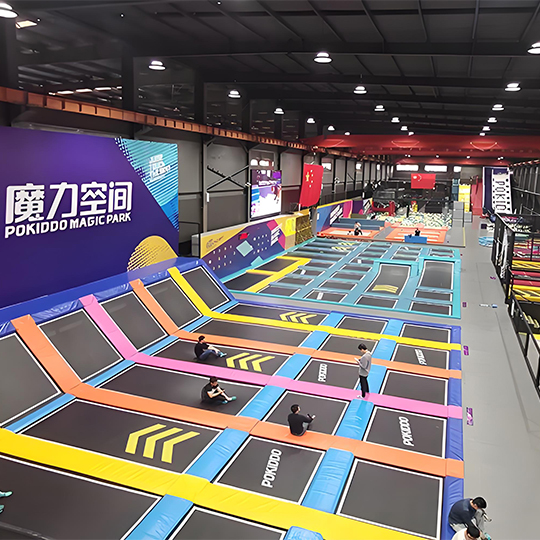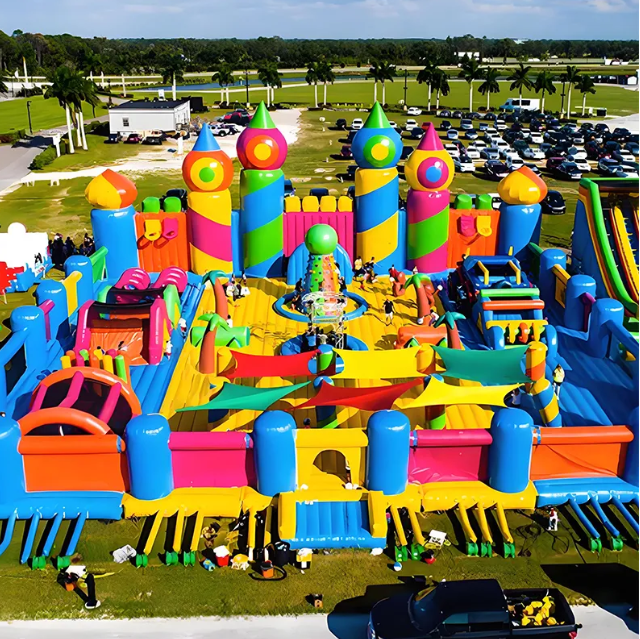
Ultra-Safe & Durable – High-quality materials & strict safety standards ensure long-lasting, risk-free play.
Thrilling Challenges – Dynamic obstacle courses for agility, strength, and problem-solving.
Kids Love It – Exciting, interactive design keeps children engaged and active for hours.
Customizable – Flexible layouts to fit any space, indoors or outdoors.
Educational Fun – Promotes teamwork, confidence & motor skills while they play.
Stand out with ATX—where adventure meets safety!
Materials used in commercial Ninja Warrior playground equipment vary by obstacle type, intended users, installation environment and project requirements. ATX confirms the structural frame, ropes, panels, padding, surface finish and connection system for each approved design.
Frame materials and protective finishes, such as galvanized or powder-coated steel options, are selected according to the equipment configuration and installation environment.
Depending on the course design, obstacles can include ropes, nets, climbing holds, platforms, grip elements and coated contact surfaces. Final component specifications are confirmed by model.
Foam padding, protective covers and impact-attenuating floor systems can be selected according to obstacle height, fall zones and the approved safety plan.
Fasteners, cables, connection points, colors and surface finishes are reviewed according to the structural design, intended use and maintenance requirements of the project.
Material selection alone does not determine playground safety. Obstacle spacing, difficulty, user groups, fall zones, supervision, installation and routine inspection must also be considered during project planning.
Applicable standards, material specifications and testing documents must be confirmed according to the destination market and project contract. Not every configuration is suitable for every age group or unsupervised use.
Commercial Ninja Warrior playground equipment can be planned as a modular obstacle route or a multi-level active play system. The appropriate configuration depends on floor area, ceiling height, intended users, operating capacity and the type of experience the venue wants to provide.
| Project Factor | Modular Ninja Warrior Course | Multi-Level Ninja Playground |
|---|---|---|
| Layout | Typically uses a defined obstacle route with challenges arranged in sequence. | Uses vertical space to combine multiple levels, routes and active play elements. |
| Main Focus | Obstacle progression, agility, balance, grip and timed challenges. | Obstacles combined with climbing, elevated routes and multi-level exploration. |
| Space Planning | Focuses mainly on floor area, route length, obstacle spacing and circulation. | Requires consideration of both floor area and available ceiling height. |
| Customization | Obstacle types, sequence, difficulty, colors and branding. | Levels, routes, obstacle mix, visual theme and space utilization. |
| Product Page | View our custom Ninja Warrior course equipment. | Explore the multi-level Ninja Warrior playground. |
Final suitability depends on the approved site layout, intended users, obstacle design and local project requirements.
A custom Ninja Warrior playground can combine different challenge categories to create a varied activity route. The final obstacle selection should match the intended users, available space and operating requirements of the venue.
Climbing walls, ladders, nets and other vertical elements can be used to develop route variety and upper-body activity.
Hanging grips, rings, ropes and suspended elements can create challenges focused on grip, coordination and controlled movement.
Stepping elements, balance beams and moving platforms can be arranged to test balance and route awareness.
Tunnels, low passages and transition sections can connect obstacle zones and create changes in movement and pace.
Rope bridges, climbing nets and suspended rope elements can be integrated where suitable for the approved design.
Clearly planned entry, waiting, finishing and exit areas help operators manage participation and circulation.
Commercial Ninja Warrior playgrounds can be incorporated into different indoor entertainment and activity projects. The configuration should be selected according to the venue size, business model, intended users and level of supervision.
A Ninja attraction can expand the active entertainment mix and create a dedicated challenge area within an FEC.
Ninja equipment can complement a larger commercial indoor playground with more active obstacle-based play.
Modular obstacle routes can add non-trampoline activities and support a broader venue experience.
Climbing, hanging and balance obstacles can be combined into a dedicated indoor adventure zone.
Custom layouts can be considered for commercial entertainment spaces with defined floor and ceiling conditions.
Project-specific configurations can be developed for supervised youth activity and recreation environments.
A custom project begins with the site and operational requirements. Providing accurate information early allows the design team to prepare a more suitable obstacle combination and layout.
Obstacle types and sequence
Difficulty and route progression
Single-level or multi-level layout
Colors and visual theme
Branding and identification graphics
Entry, waiting and exit arrangement
Packaging and installation documentation
Site dimensions and ceiling height
Venue type and destination country
Intended users and supervision model
Preferred obstacle categories
Target capacity and circulation plan
Budget range and expected schedule
Required standards or tender documents
The following workflow helps buyers move from an initial venue concept to an approved equipment and layout proposal.
These answers address common questions from distributors, contractors and venue developers planning commercial Ninja Warrior playground equipment.
A modular course generally focuses on a defined obstacle route, while a multi-level playground combines obstacles with vertical routes and elevated active play. The correct choice depends on floor area, ceiling height and the intended venue experience.
Yes. The obstacle mix, order, difficulty and route can be planned according to the available space, intended users and operating requirements.
Buyers should provide floor dimensions, ceiling height, structural restrictions, access conditions, venue type, intended users and destination market.
Obstacle selection and progression can be adjusted during design. However, not every obstacle or configuration is suitable for every age group or ability level.
Available project support can include layout drawings, equipment information, anchoring details, packing lists and installation guidance. The exact document scope should be confirmed for each order.
Applicable requirements depend on the destination country, venue type and selected equipment. Buyers should provide required standards or tender specifications before technical confirmation.
Colors, visual themes and project branding can be discussed during design, subject to technical review and production feasibility.
Provide the site size, ceiling height, destination country, venue type, intended users, preferred configuration, approximate budget and expected project schedule.
Send us your site dimensions, ceiling height, destination country and preferred obstacle configuration. ATX can help prepare a project proposal based on your venue requirements.
Request a Project ProposalLearn more about ATX as a commercial playground equipment manufacturer.